
A new construction roof installation is one of the last major systems to go on a building, but it protects nearly everything that came before it. Framing, insulation, drywall, finishes, equipment, and inventory all depend on the roof being designed and installed correctly. A roof that looks good on completion day can still create expensive problems if ventilation, flashing, drainage, or material details were rushed.
For homeowners building a house and owners planning a new commercial structure, the best time to make roofing decisions is before crews arrive on site. Clear specifications and a detailed estimate help prevent scope gaps, change-order confusion, and avoidable delays once the project is underway.
Start With the Building, Not Just the Roof Covering
The right roof system depends on the structure beneath it. A residential roof with a steep slope handles water differently than a low-slope commercial building. The roof deck, framing layout, attic design, drainage plan, local weather exposure, and intended use of the building all affect the installation approach.
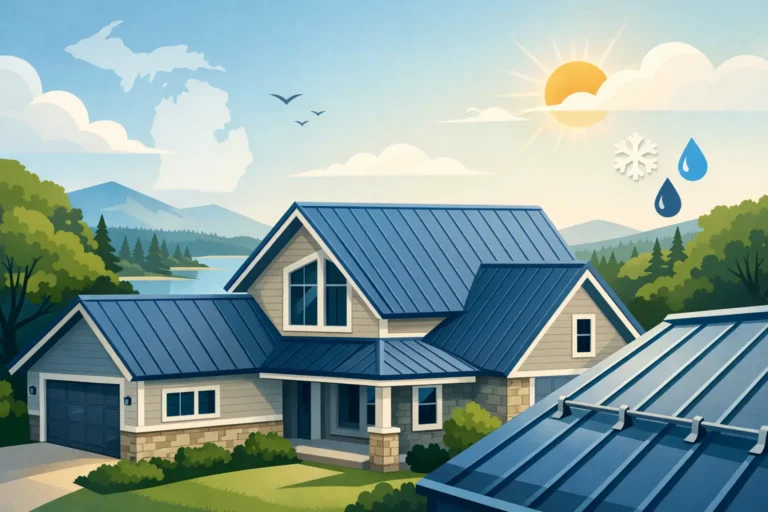
For a typical Michigan home, asphalt shingles are often a practical choice because they provide dependable protection, a familiar appearance, and strong warranty options when installed as a complete system. The roof’s pitch, valleys, dormers, wall transitions, and penetrations should be reviewed before material is ordered. Those details determine how much flashing, underlayment, ice-and-water protection, and ventilation work are required.
Commercial buildings require a different conversation. Low-slope roofs commonly use TPO or EPDM membrane systems, selected based on the building’s design, budget, drainage conditions, and long-term maintenance plan. The membrane is only part of the system. Insulation, seams, edge metal, drains, scuppers, curbs, and penetrations all need to work together to move water off the roof and protect the structure below.
A contractor should not treat every roof as a square-footage calculation. Two buildings with the same footprint can have very different roofing requirements because one has multiple penetrations, complicated elevations, poor drainage, or a higher wind exposure.
New Construction Roof Installation Begins With Preparation
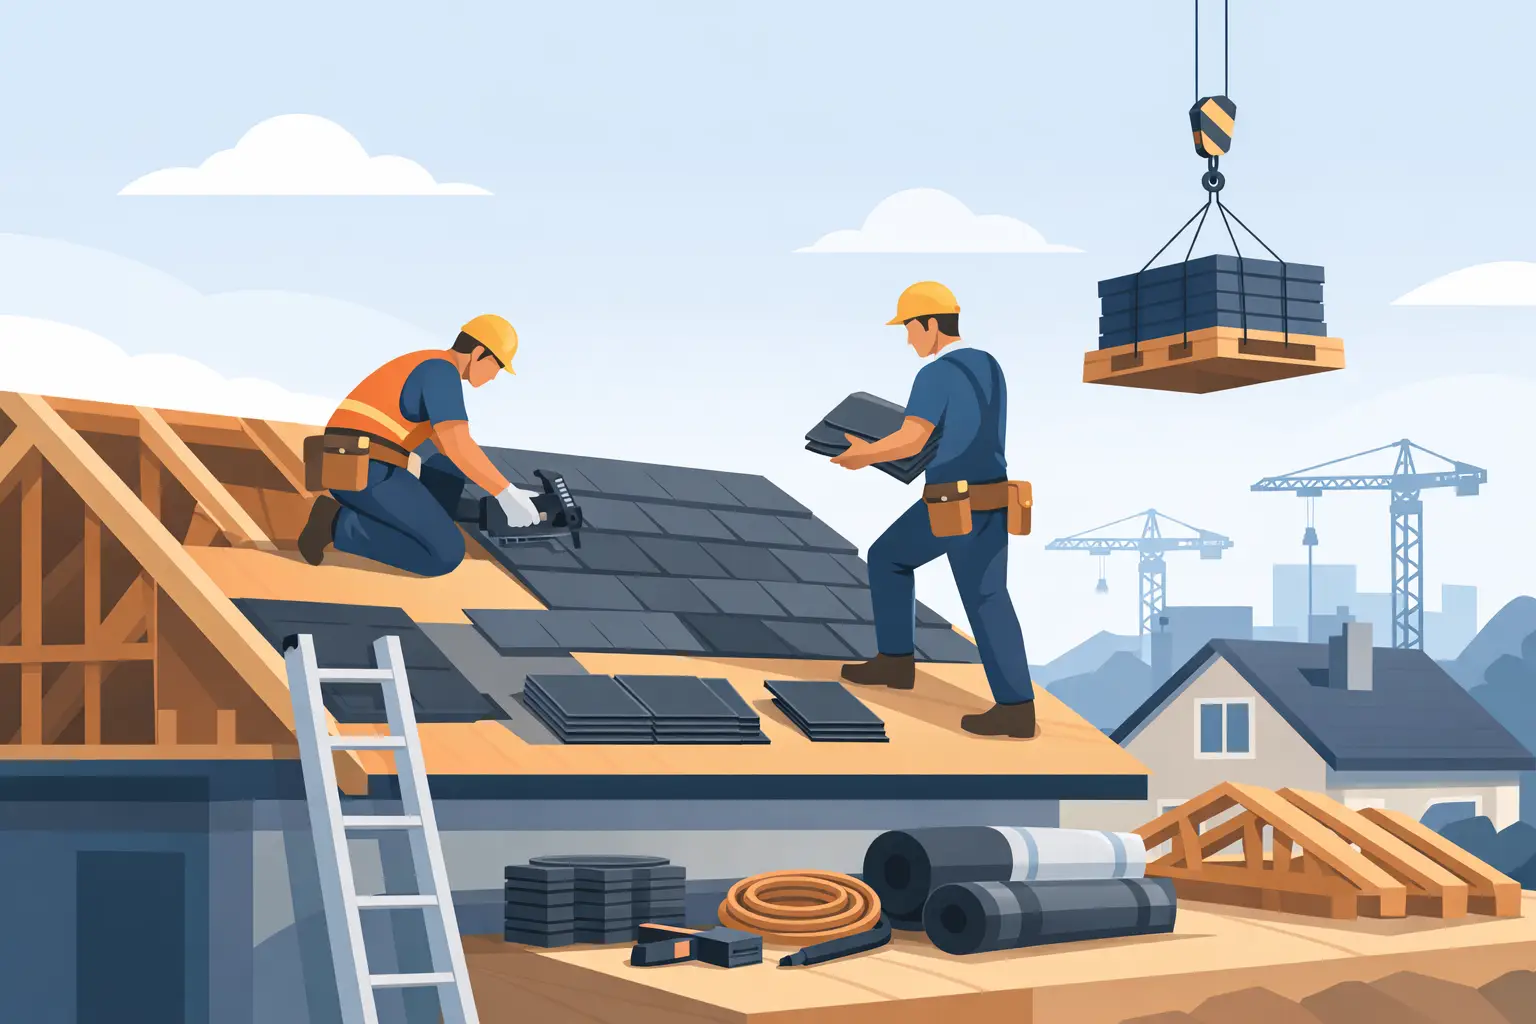
Good workmanship is easier to see in the preparation stage than from the street after completion. Before roofing starts, the deck should be inspected for damage, uneven areas, missing fasteners, and moisture concerns. A roof covering cannot correct structural problems or a deck that is not ready to receive it.
The roof layout should also be confirmed against the plans. This includes ridge lines, valleys, overhangs, vent locations, skylights, plumbing vents, mechanical curbs, and drainage points. Catching a mismatch before installation is far less disruptive than removing finished roofing later.
For residential projects, weather protection at vulnerable areas deserves close attention. Ice-and-water barrier is particularly important at eaves, valleys, and other locations where water can back up during freeze-thaw conditions. Proper underlayment adds another layer of protection beneath the shingles. Flashing at walls, chimneys, vents, and transitions directs water away from openings where leaks often begin.
On commercial work, preparation may include installing insulation boards, creating positive drainage, and preparing approved substrates for the membrane system. Seams must be properly cleaned and welded or adhered according to the system requirements. Small shortcuts at seams or roof edges can turn into difficult leak investigations later.
Ventilation and Drainage Are Not Optional Details
A roof is not simply a surface that sheds rain. It is part of a building system that must manage heat, moisture, air movement, and water. This is where many new construction projects either gain long-term performance or inherit problems that are hard to diagnose.
In an attic-based residential roof, balanced intake and exhaust ventilation helps remove heat and moisture. The goal is not to add random vents wherever they fit. Ventilation needs a planned path: intake air enters at lower roof areas, and warm, moist air exits near the ridge or high points. Insulation and air sealing inside the building also matter because they affect how much heat and moisture reach the attic.
Poor attic ventilation can contribute to excessive heat buildup, condensation, premature shingle wear, and winter ice dams. It is not always the only cause of those problems, but it is a factor worth addressing during construction, when access is easiest.
For low-slope commercial roofs, drainage is the equivalent priority. Water should move toward drains, scuppers, or gutters rather than ponding across the membrane. Some ponding may be addressed through design and maintenance decisions, but standing water should never be ignored. It can accelerate wear, increase the chance of leaks around seams and penetrations, and add unnecessary weight to the roof structure.
Material Choices Should Match the Project Goals
There is no single best roof material for every new building. The right choice depends on roof geometry, use, expected service life, maintenance preferences, and budget. A contractor should explain the trade-offs plainly instead of pushing a one-size-fits-all option.
Asphalt shingle systems work well for many homes, especially when the installation includes quality underlayment, correctly installed flashing, proper ventilation, and manufacturer-approved components. The lowest material price is rarely the best measure of value. A complete roofing system with a clear warranty often offers better protection than a stripped-down proposal that leaves critical details vague.
For commercial properties, TPO is a common choice for many low-slope applications because of its heat-welded seams and light-colored surface options. EPDM remains a proven membrane choice in appropriate applications and can be a practical fit depending on the building and roof design. The decision should account for rooftop traffic, penetrations, drainage, insulation needs, and the owner’s plan for future repairs or equipment changes.
If a low-slope roof is being considered for restoration rather than a full replacement, that is a separate evaluation. Coating systems can be an affordable way to extend the service life of an eligible roof, but only when the existing membrane and substrate are in suitable condition. A coating will not solve widespread wet insulation, major membrane failure, or structural concerns.
What a Clear Roofing Estimate Should Cover
New construction budgets are most reliable when the roofing scope is specific. A vague estimate may appear less expensive at first, then leave the owner responsible for items that should have been identified from the beginning.
A detailed roofing estimate should define the roof system being installed, the expected preparation work, underlayment or insulation requirements, flashing approach, ventilation or drainage components, waste removal, cleanup, warranty information, and any exclusions. It should also clarify who is responsible for coordinating items such as skylights, mechanical curbs, gutters, or other trades that interact with the roof.
Ask how the contractor handles concealed conditions. New construction is generally more predictable than a tear-off, but plans can change, framing issues can appear, and weather can affect timing. A professional contractor communicates those conditions early and explains the options before extra work moves forward.
It is also reasonable to ask about licensing, insurance coverage, crew supervision, and manufacturer requirements. These are not technicalities. They protect the property owner and help establish who is accountable for the finished work.
Timing Matters, but Weather Still Sets the Pace
Roofing needs to fit the construction schedule without forcing installation in unsuitable conditions. The building should be ready, materials should be protected and staged safely, and the contractor should have enough time to complete weather-sensitive steps correctly.
Michigan weather can change quickly, especially in spring and fall. Experienced crews monitor conditions and protect exposed areas when needed, but no responsible contractor should promise that weather will never affect a schedule. The better promise is honest communication and a plan to keep the project protected while work progresses.
For builders and owners in Durand and nearby communities, local experience matters because roofing details have to stand up to snow, ice, wind, and repeated freeze-thaw cycles. The lowest bid may not include the same preparation, materials, or accountability as a complete installation proposal.
A new roof should feel like a finished layer of protection, not a future question mark. Before construction reaches the roofing stage, request a free estimate that puts the system, workmanship, and responsibilities in writing. That is how a local roofing contractor earns trust before the first bundle is lifted to the roof.